Taylor Stout

BEDS3
BATHS2 full
SQUARE FEET2,036
MLS#930797
STATUSActive
PROPERTY TYPEResidential - Single Family
SUBDIVISIONHuntridge Grove
Property Description
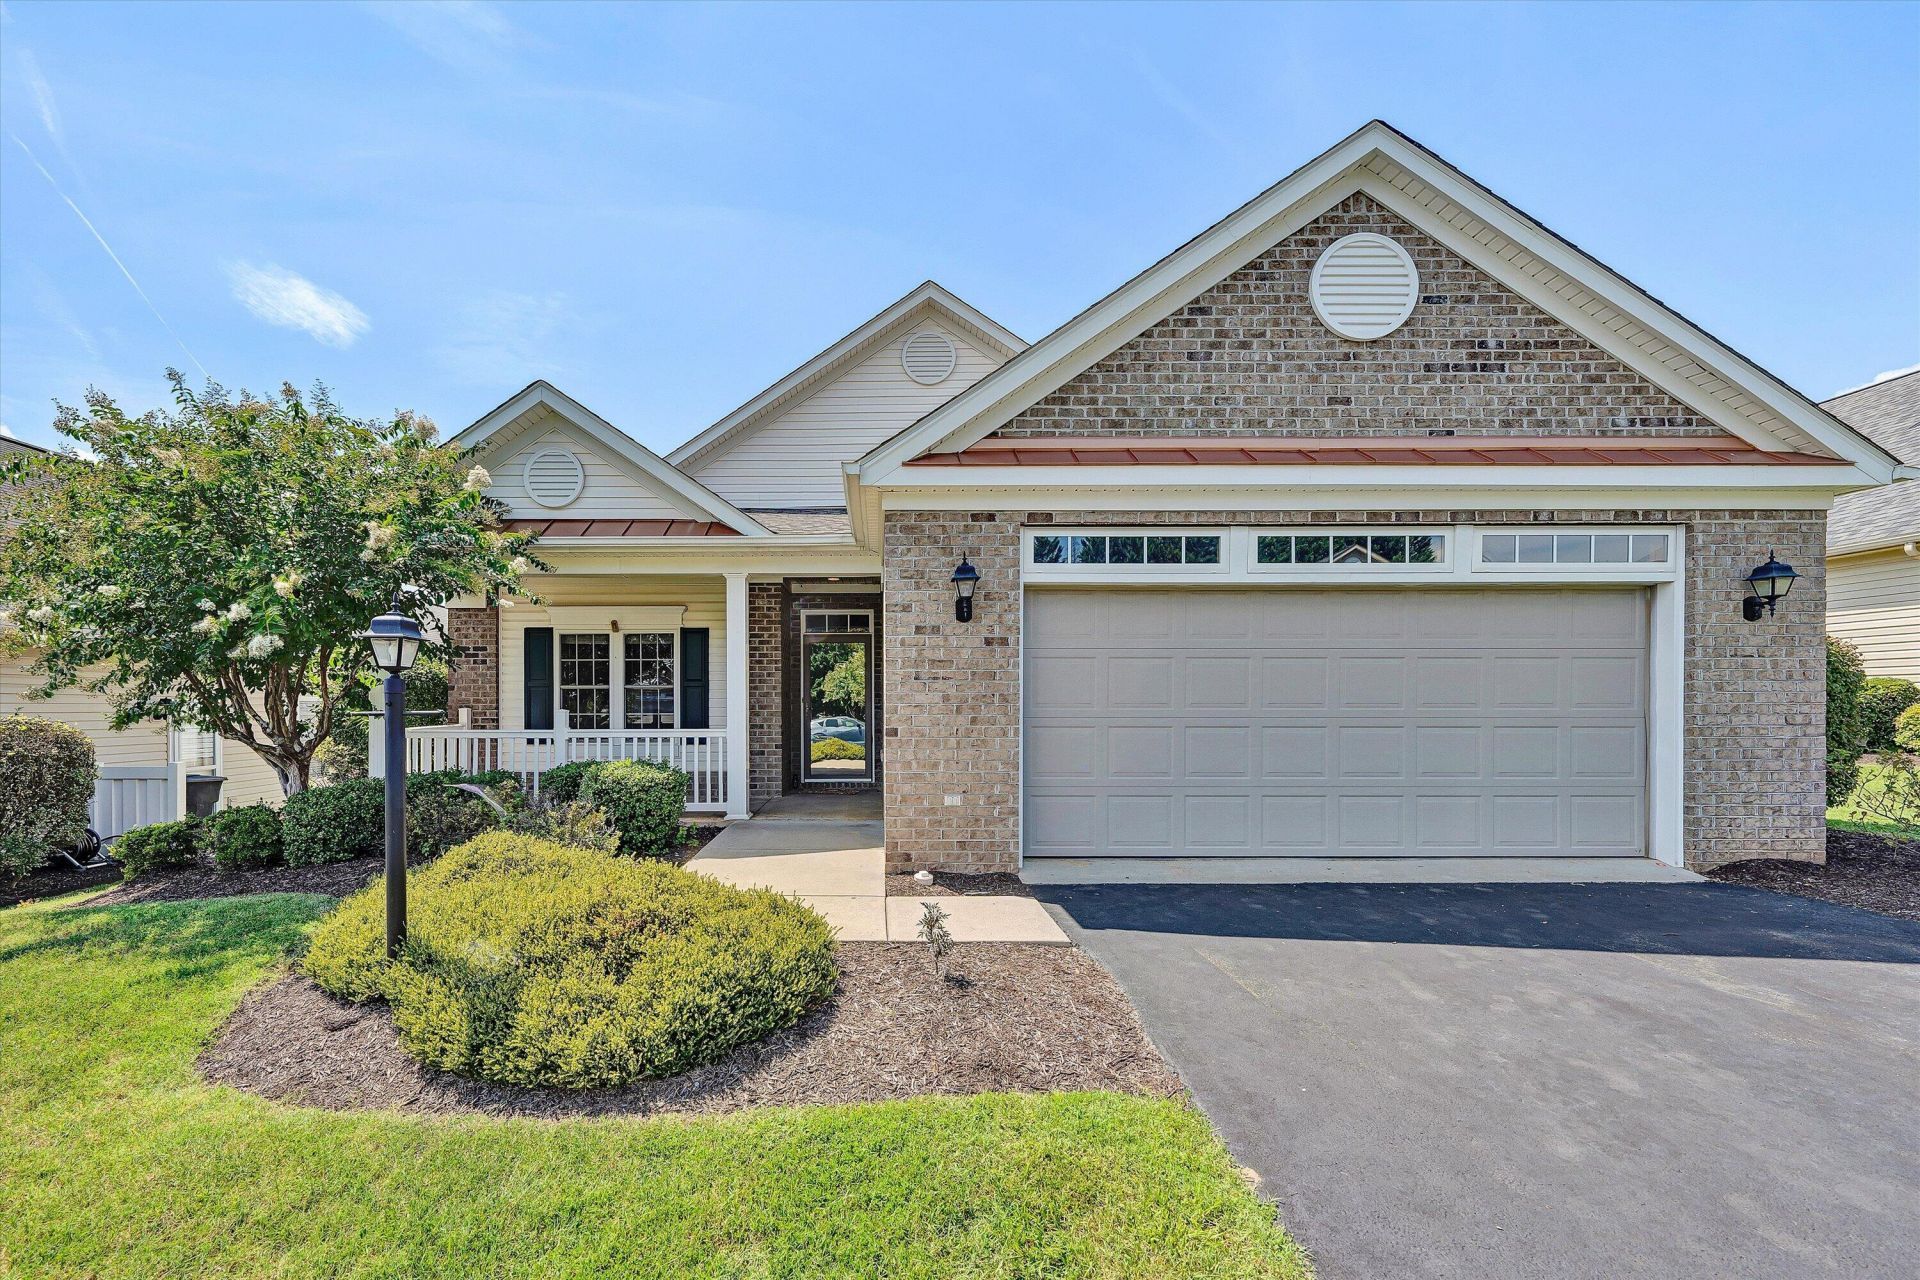
One-level living in the desirable Bonsack area! This well-cared-for home offers numerous updates, including granite countertops and luxury waterproof vinyl flooring in the kitchen, new quartz countertops in both baths, and a beautifully tiled walk-in shower with glass door in the primary bath. The spacious great room and dining area feature vaulted ceilings, hardwood floors, and a beautiful see-through gas-log fireplace overlooking the bright and sunny sunroom. Enjoy the outdoor living space in the screened-in back porch and covered front porch. The primary suite offers two walk-in closets, while the home also features two additional bedrooms, two full baths, a convenient laundry room, abundant cabinet space, and newer stainless steel appliances. A low HOA fee includes lawn mowing and snow removal, providing easy, low-maintenance living. The roof is only four years old.
Property Features
Property Type: Residential - Single Family
Cooling: Central Air
Fireplaces: 1
Heating: Forced Air Gas
Home Style: Patio
Taxes: $4,496
Year Built: 2005
Amenities
Cathedral Ceiling(s)
Ceiling Fan(s)
Storage
Walk-In Closet(s)
Sunroom
Feature Descriptions
Appliances: Microwave Oven (Built In)
Days on Site: 13
Exterior: Brick, Vinyl Siding
Exterior Door(s): Metal
Fireplace Location: Great Room, Gas Log
Floor: Carpet, Wood, Laminate, Luxury Vinyl Plank
Lot: Cleared, Level, Cul-De-Sac
Miscellaneous Features: Cable TV, Cul-De-Sac, Handicap Access, Paved Road, Underground Util
Porch: Front Porch, Rear Porch, Covered Porch
Sewer: Public Sewer
Special View Info: City
Water: Public
Window: Insulated Windows, Tilt-In
Local Schools
High School: William Byrd
Middle School: William Byrd
Elementary School: Bonsack
Listed By / Shown By

Estimate Your Payment
Estimated Payment
$ 1,504.90 per month $999.28 Principal & Interest $374.67 Property Tax $130.96 Homeowner's InsuranceChange Payment Information
Privacy Policy / DMCA Notice / ADA Accessibility


This site is hosted, designed and copyright
© 1994 - 2026 by
Delta Media Group, Inc. -- Patent Pending --
5455 Stayman Dr | MLS# 930797
This single family home located at 5455 Stayman Dr, Roanoke, VA 24012 is currently listed for sale by MKB, REALTORS®, with an asking price of $449,000. This property was built in 2005 and has 3 bedrooms and 2 full baths with 2036 sq. ft. Stayman Dr is located in the Huntridge Grove subdivision. Search Huntridge Grove real estate on taylorstout.mkbrealtors.com today.