Taylor Stout

BEDS3
BATHS3 full
SQUARE FEET5,151
MLS#917887
STATUSActive
PROPERTY TYPEResidential - Single Family
SUBDIVISIONHunting Hills
Property Description
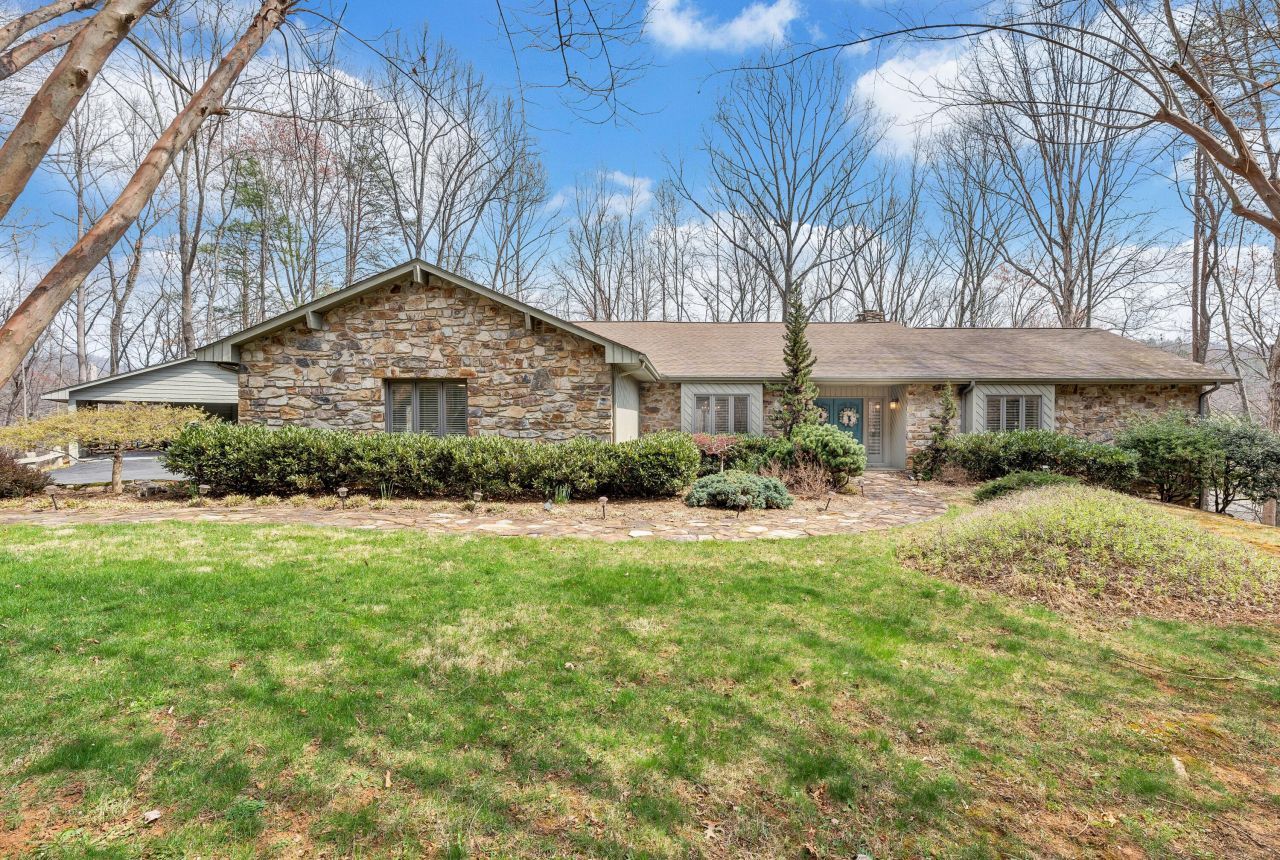
Located in the desirable Hunting Hills community, this beautifully ranch offers classic charm paired with picturesque golf course views. Boasting 3 generously sized bedrooms, 3 full bathrooms, and 3 masonry fireplaces, the home blends graceful living with modern comforts. The open layout features inviting living spaces designed for both casual living and elegant entertaining, while the high-end kitchen flows effortlessly into the dining and gathering areas perfect for hosting family and friends. A dedicated office or optional fourth bedroom adds flexibility to suit your needs, whether for work, guests, or hobbies. Expansive windows and thoughtfully placed skylights fill the home with natural light, enhancing the sense of openness and tranquility throughout. The converted garage has been thoughtfully finished with new epoxy flooring and its own heating and cooling system, making it an ideal space for an art studio, home gym, or creative retreat. Offering a balance of privacy, functionality, and refined style, this exceptional property is ideally positioned near the amenities of Hunting Hills Country Club.
Property Features
Property Type: Residential - Single Family
Basement: Yes
Cooling: Central Air
Fireplaces: 3
Heating: Heat Pump Electric, Zoned
Home Style: Ranch
Lot Size: 0.93 Acres
Stories: 1.0
Taxes: $6,123
Year Built: 1983
Amenities
Cathedral Ceiling(s)
Ceiling Fan(s)
Walk-In Closet(s)
Whirlpool Bath
Feature Descriptions
Appliances: Microwave Oven (Built In), Wall Oven
Days on Site: 389
Exterior: Stucco, Wood Siding
Exterior Door(s): Insulated, Wood
Fireplace Location: Basement, Family Room, Great Room, Gas Log, Masonry
Floor: Carpet, Slate, Wood, Luxury Vinyl Plank
Lot: Gentle Sloping, Level, On Golf Course
Lot Dimensions: 0.93 acre(s)
Miscellaneous Features: Cable TV, Paved Road, Underground Util
Porch: Front Porch, Rear Porch, Covered Porch, Screened Porch, Deck, Patio
Sewer: Public Sewer
Special View Info: Golf Course, Mountain(s)
Water: Public
Window: Insulated Windows, Skylight(s)
Local Schools
High School: Cave Spring
Middle School: Cave Spring
Elementary School: Clearbrook
Listed By / Shown By
Listed By
Agency Name: LONG & FOSTER - OAK GROVE
Shown By
Agent Name: Taylor Stout
Agent Phone: (540) 989-4555
Agency Title: MKB, REALTORS

Estimate Your Payment
Estimated Payment
$ 2,521.52 per month $1,778.23 Principal & Interest $510.25 Property Tax $233.04 Homeowner's InsuranceChange Payment Information
Privacy Policy / DMCA Notice / ADA Accessibility


This site is hosted, designed and copyright
© 1994 - 2026 by
Delta Media Group, Inc. -- Patent Pending --
4921 Hunting Hills Dr | MLS# 917887
This single family home located at 4921 Hunting Hills Dr, Roanoke, VA 24018 is currently listed for sale with an asking price of $799,000. This property was built in 1983 and has 3 bedrooms and 3 full baths with 5151 sq. ft. Hunting Hills Dr is located in the Hunting Hills subdivision. Search Hunting Hills real estate on taylorstout.mkbrealtors.com today.